

Remodels, additions and new homes in Summit County
Kitchens, bathrooms, whole-home remodels, additions and new construction, plus the tile, flooring, decks, siding, countertops and stairs that go with them. From Breckenridge to Vail.
- Licensed General Contractor, Summit County
- Insured
- Over 10 years of experience
- Locally owned in Summit County
- Remodels, additions & new builds
Services
One general contractor for the whole project, whether it is a single bathroom or a new house.

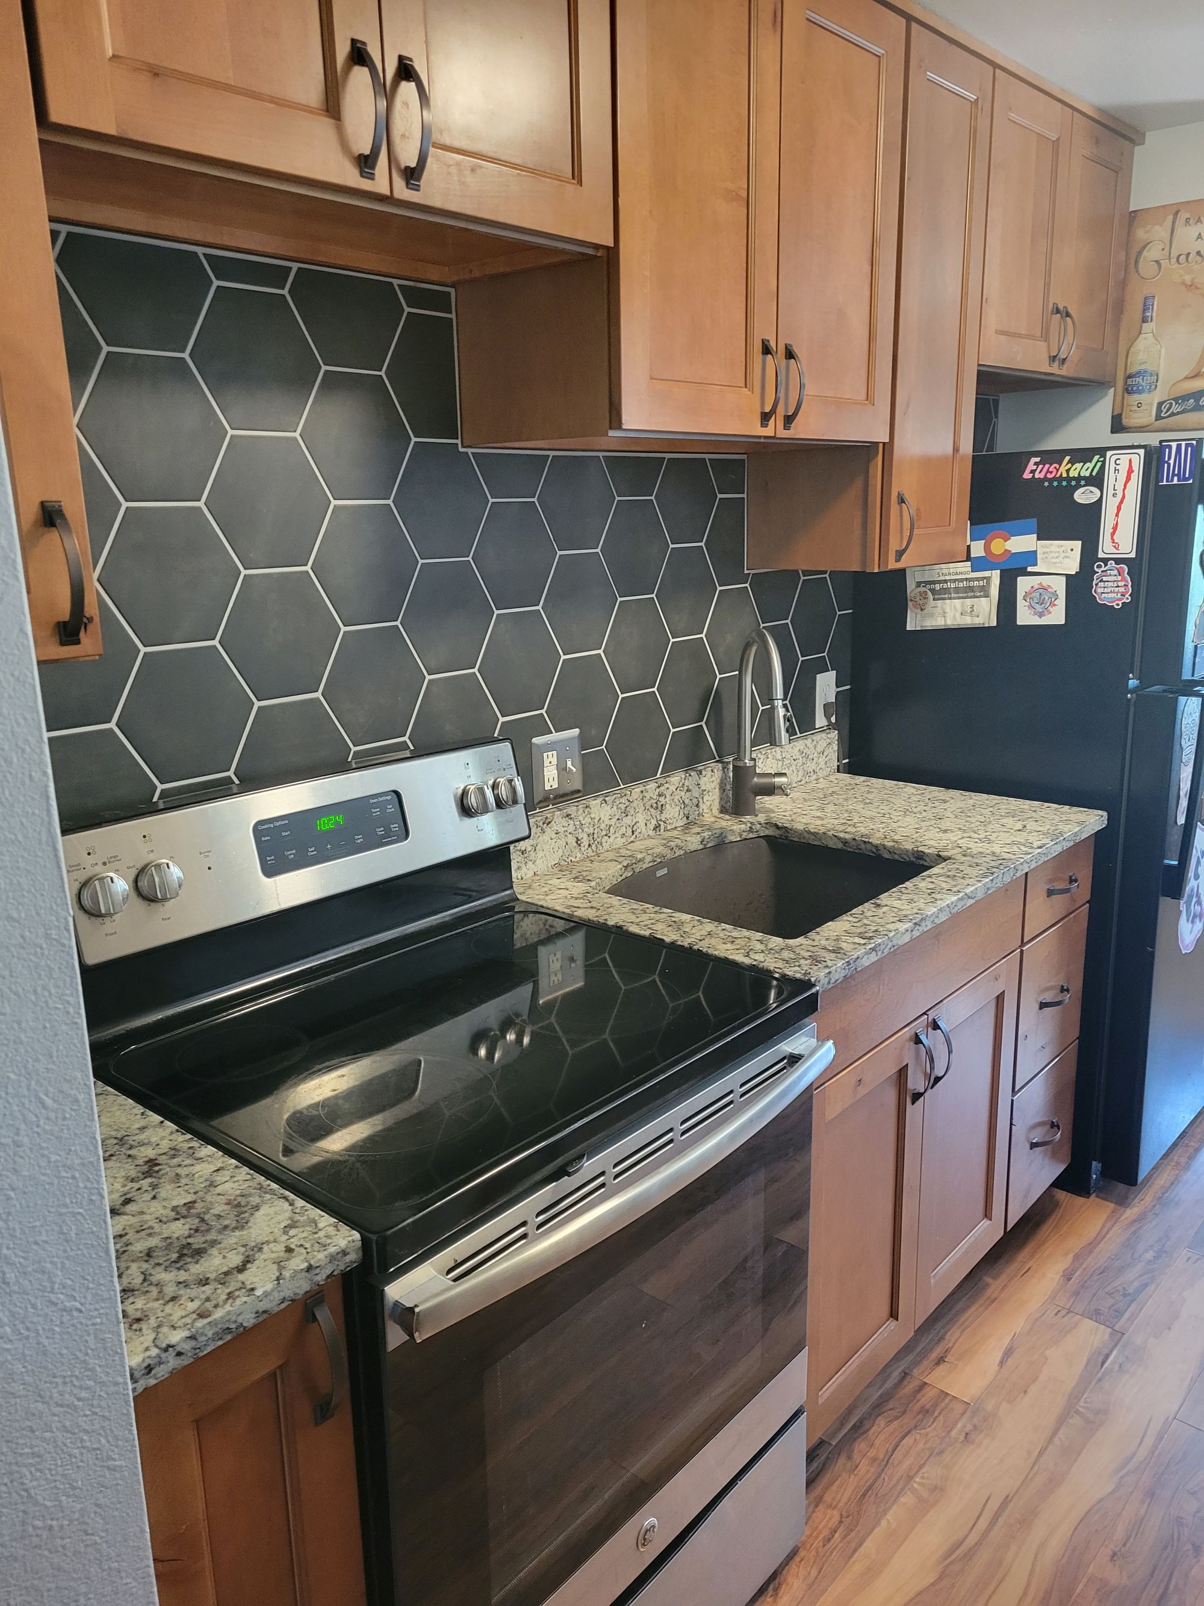
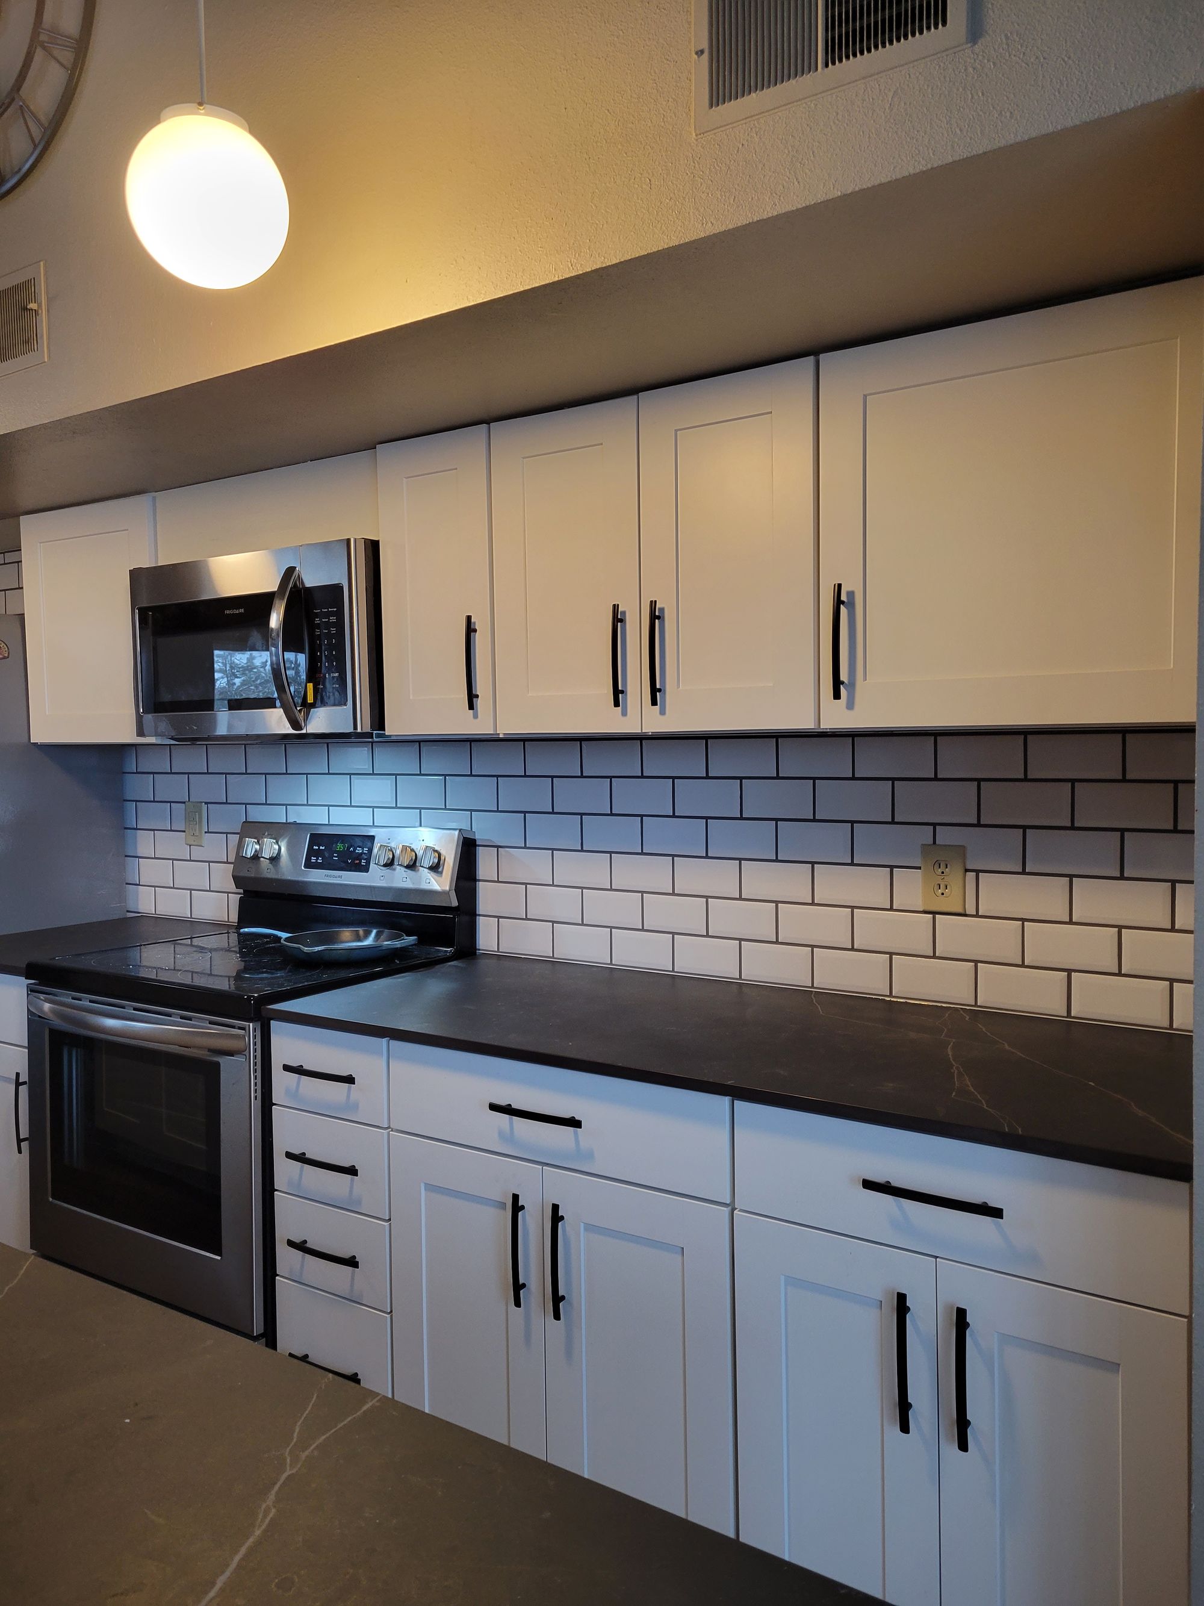
Kitchen remodeling
Layouts, cabinets, counters, tile and lighting, taken from gutted to finished.

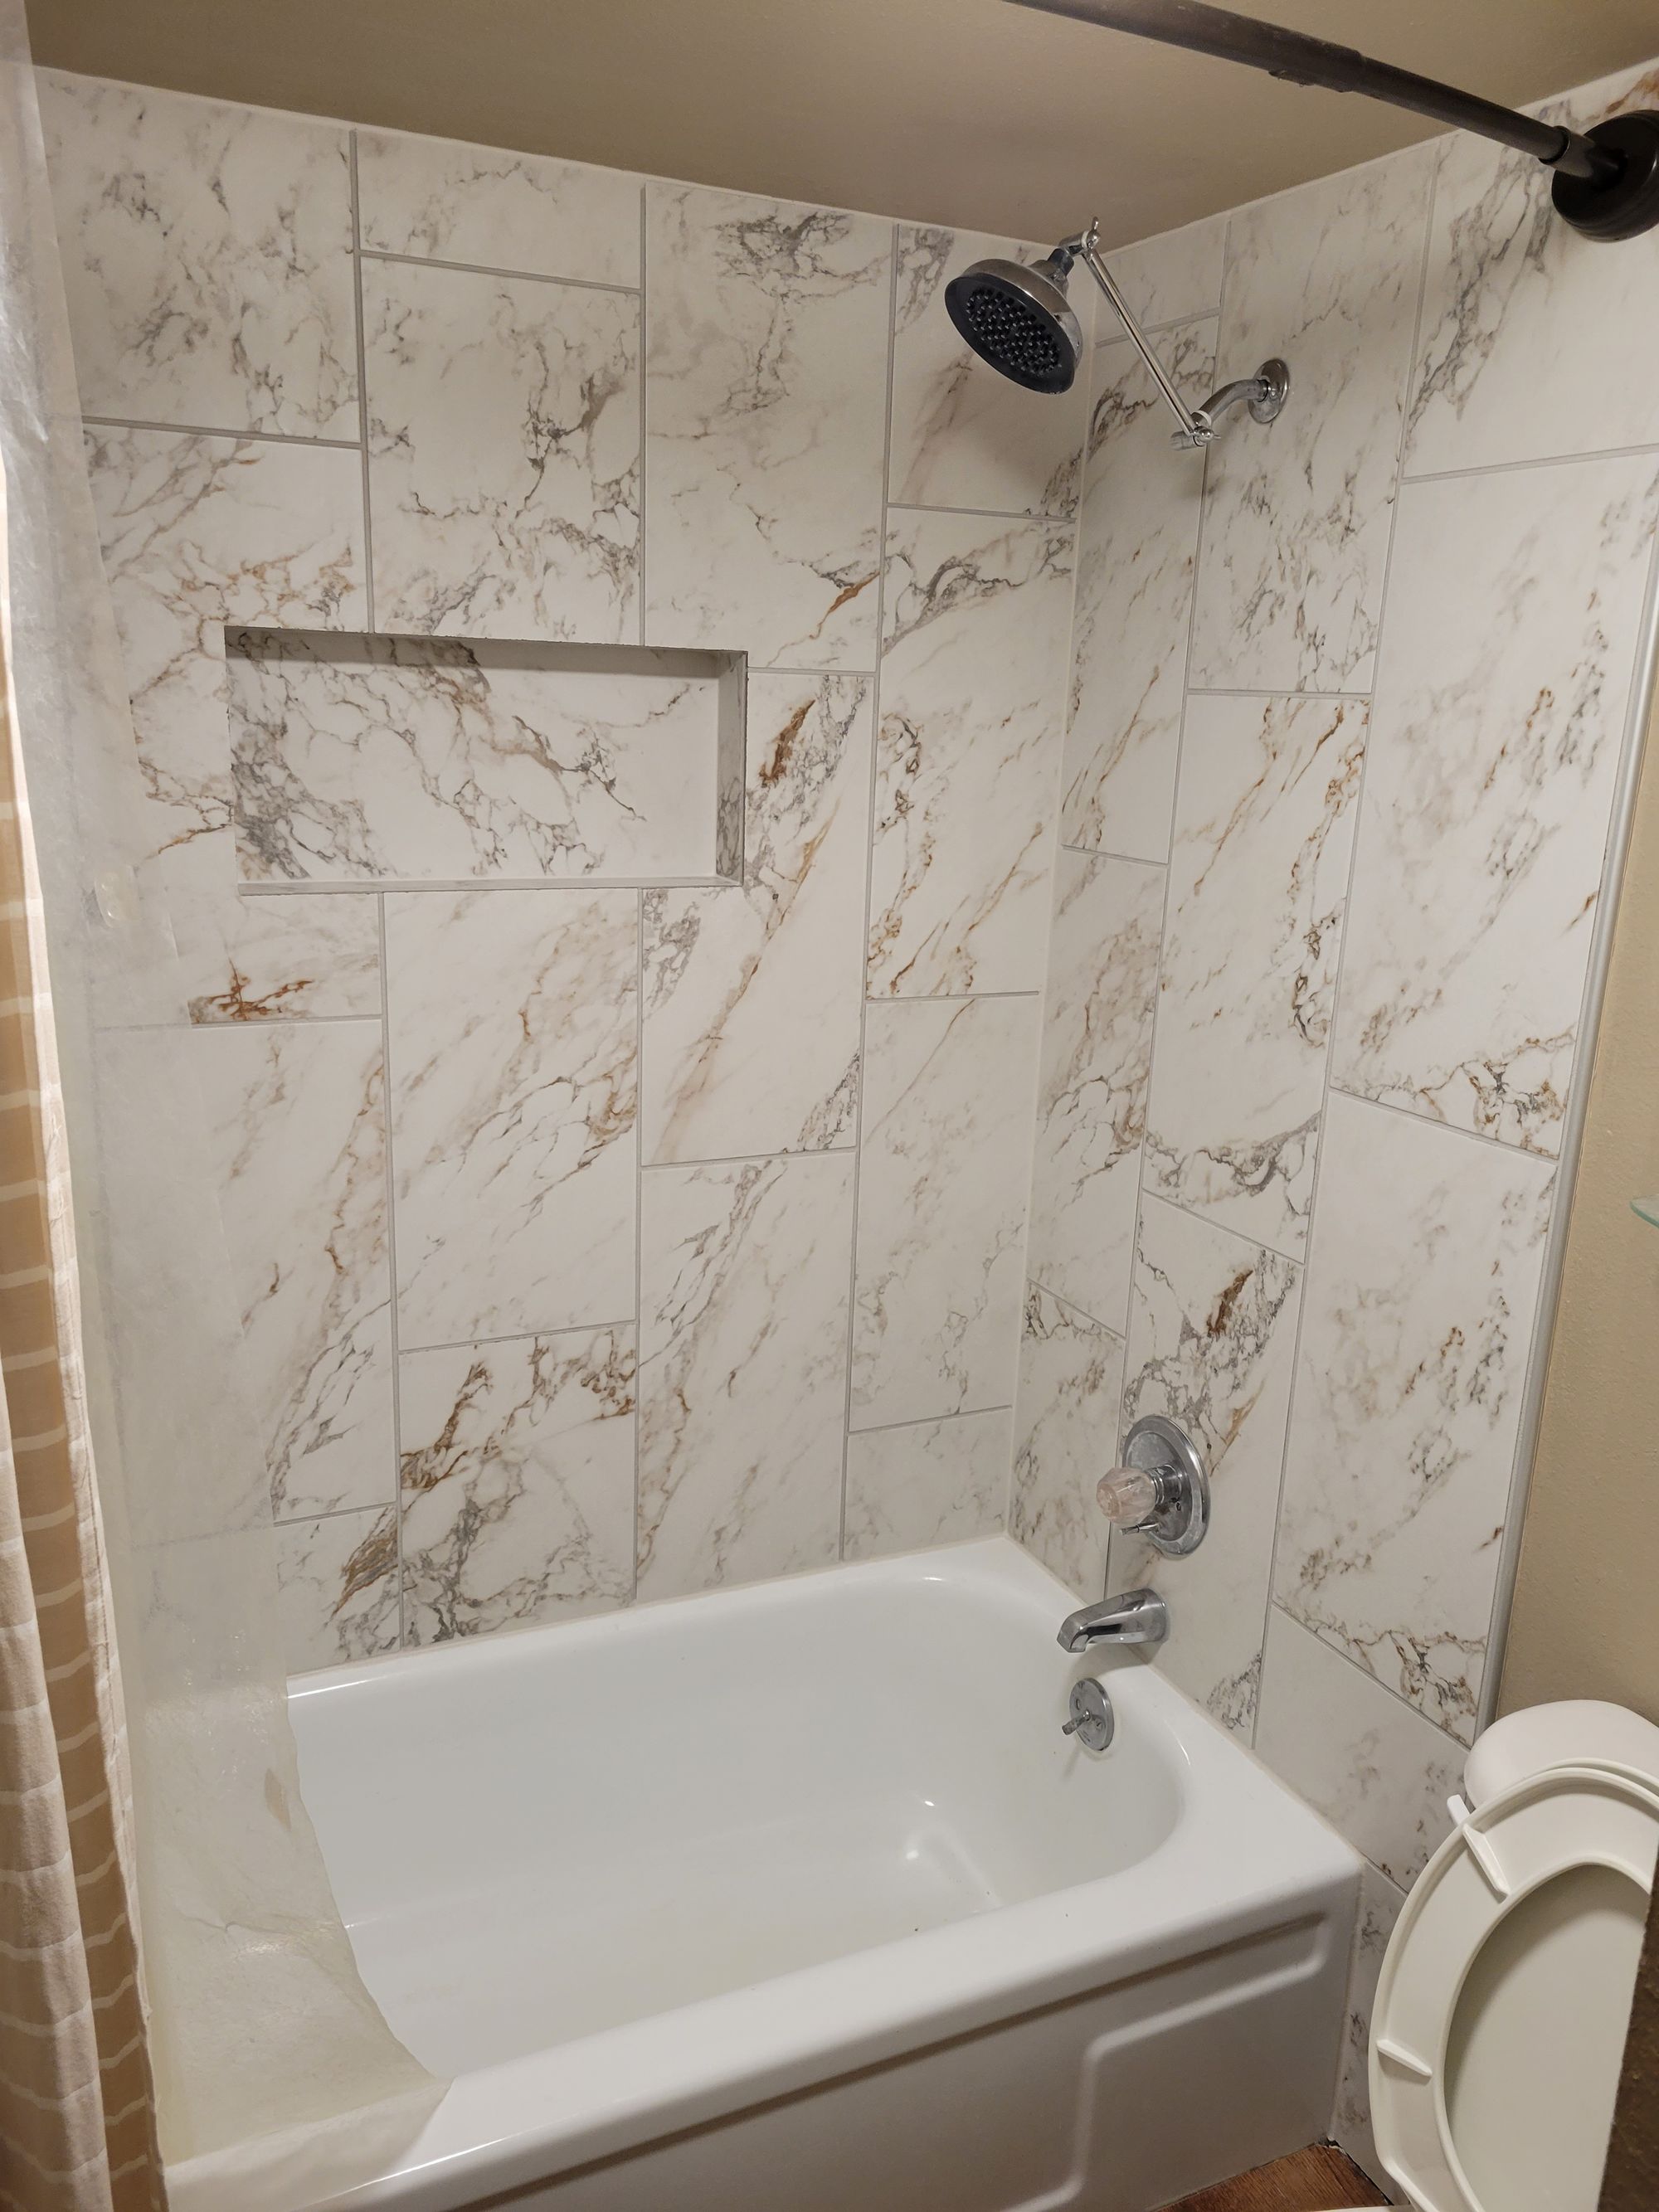
Bathroom remodeling
Tile showers, tubs, vanities and floors, from a powder room to a primary bath.

Whole-home remodeling
Updating an entire home at once: floors, kitchen, baths, stairs and finishes.

Home additions
More room on the house you already have: bedrooms, living space and more.
New home construction
New homes built from the ground up for mountain conditions.

Tile installation
Showers, floors and backsplashes, set level and waterproofed right.

Flooring
Hardwood, luxury vinyl plank and tile, installed flat and finished clean.

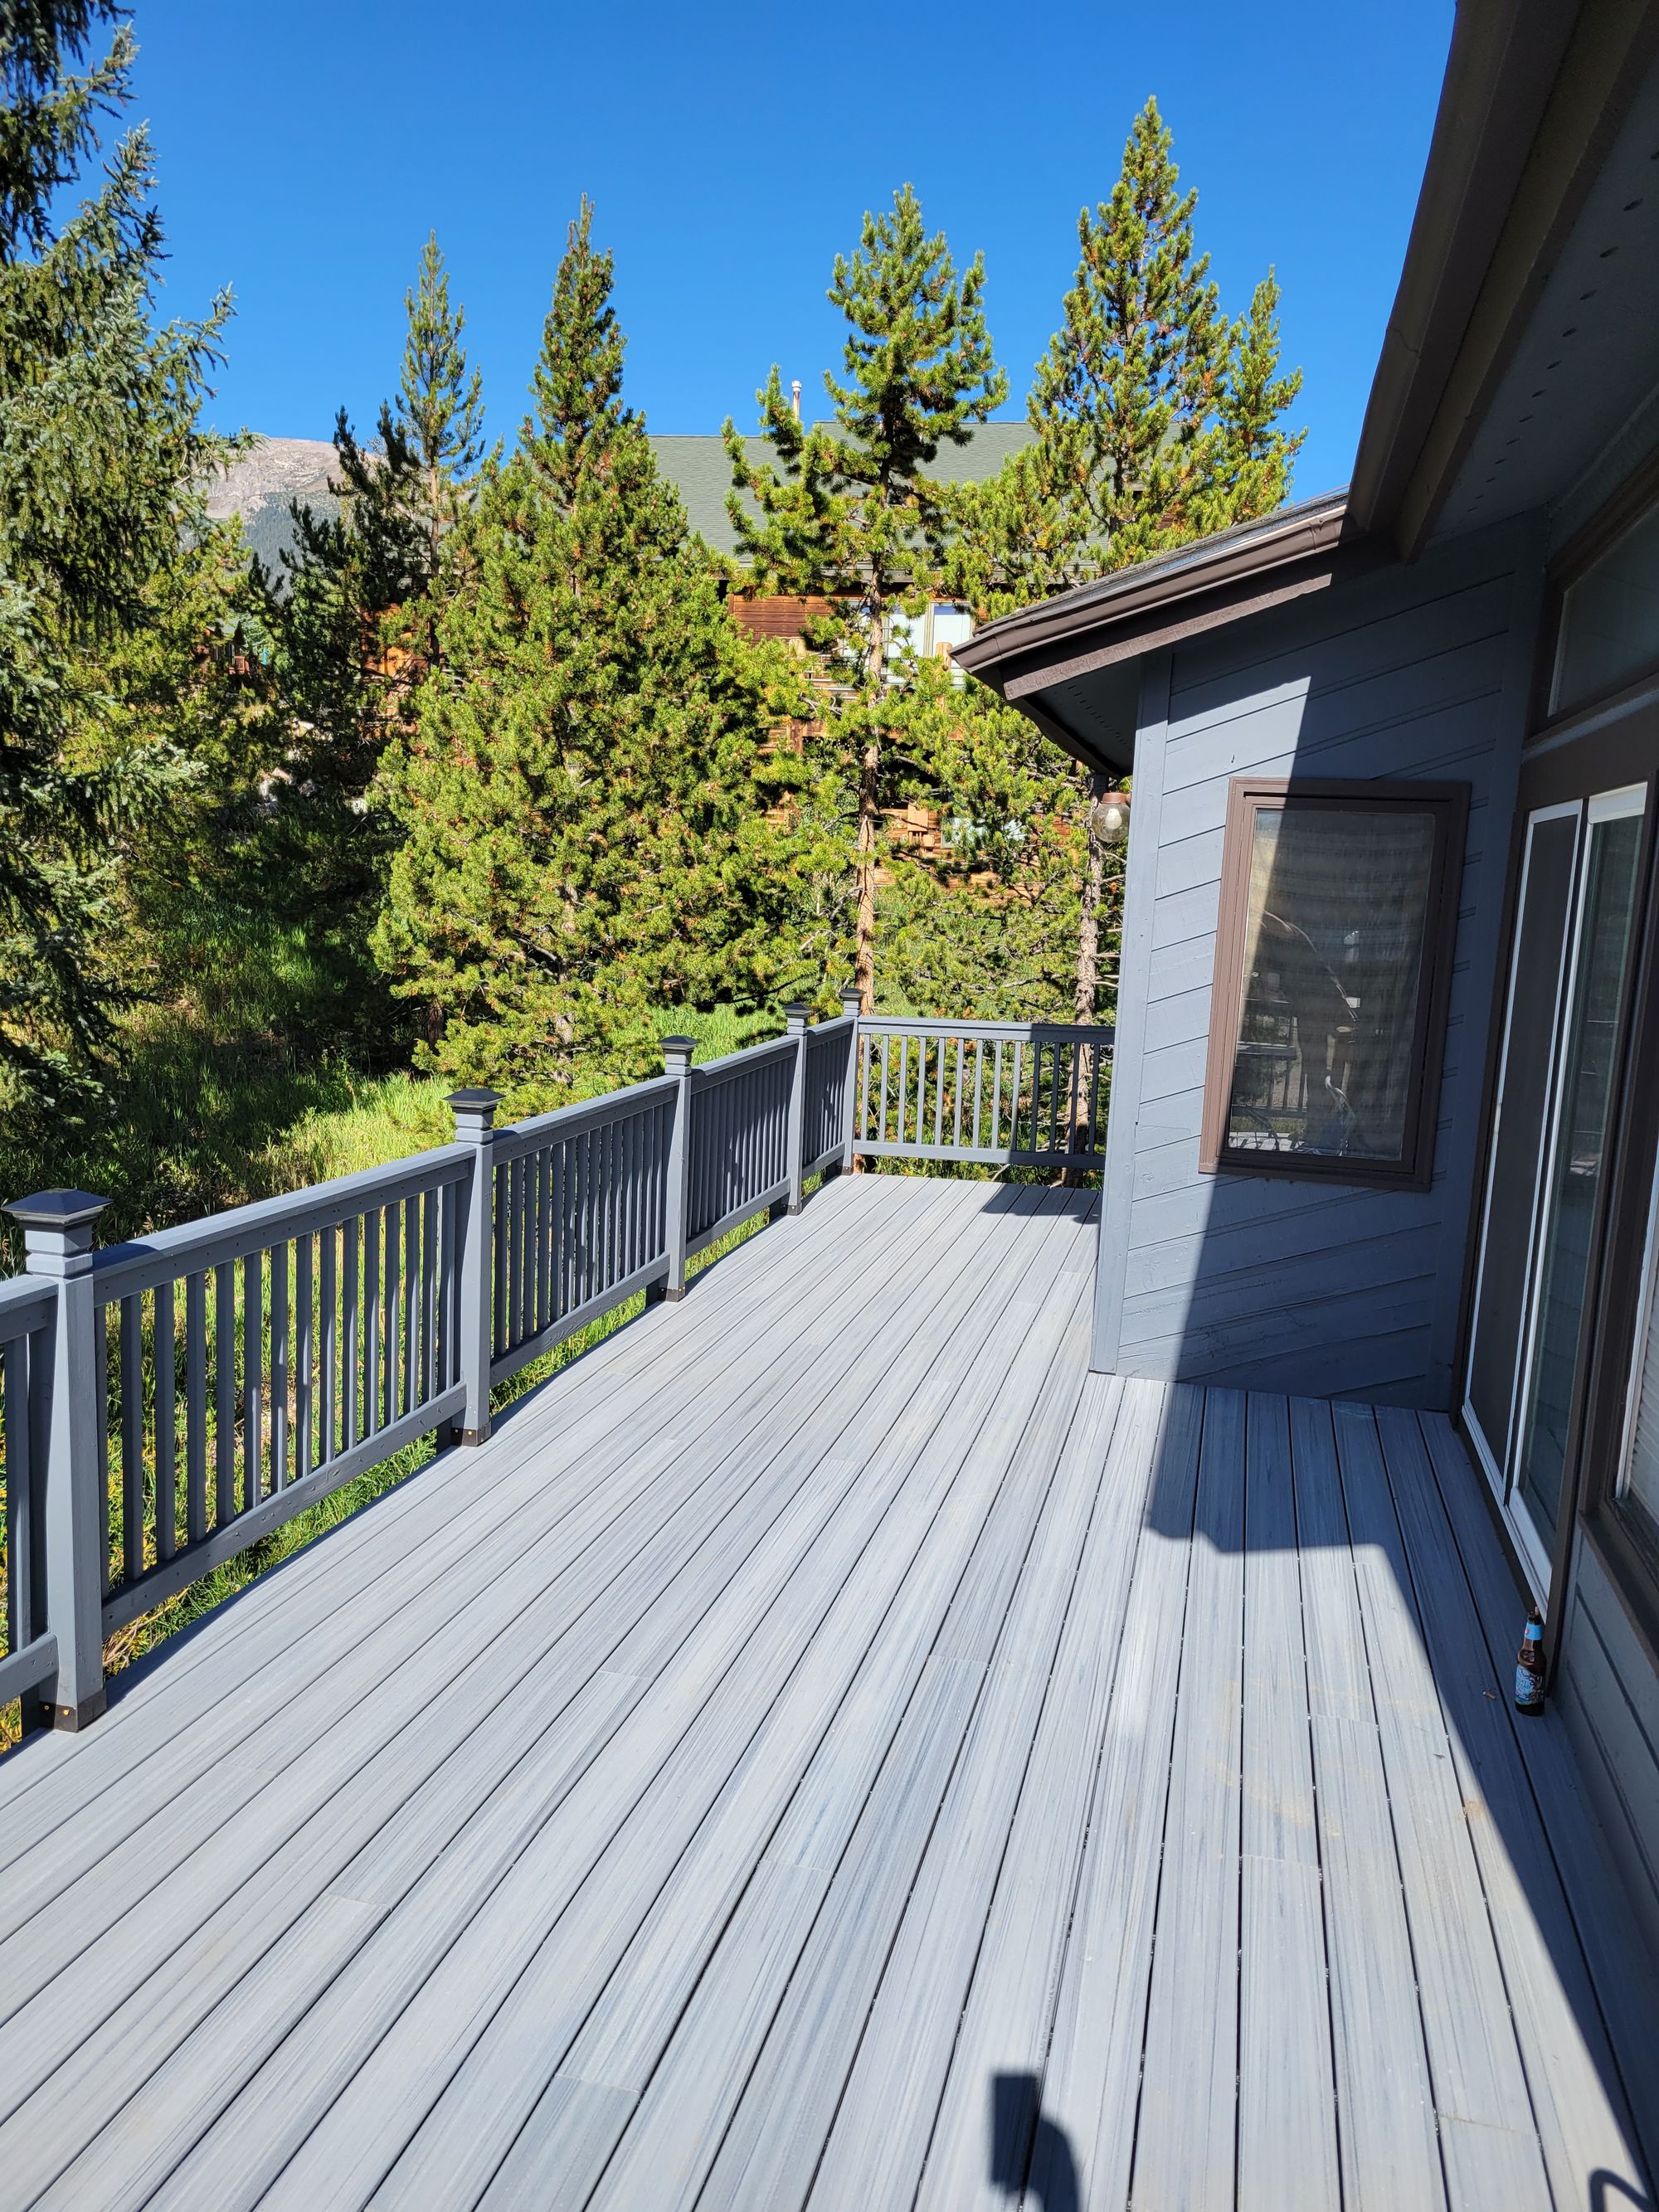
Decks
New decks and deck rebuilds, framed for snow load and mountain weather.
Siding
New siding and replacements that stand up to sun, snow and wind.

Countertops
Quartz, granite and other surfaces for kitchens, baths and bars.
Stairs and railings
New stairs, treads, risers and railings, inside and out.
From the first walkthrough to the last piece of trim
A remodel touches a lot of trades: demolition, framing, plumbing, electrical, drywall, tile, flooring, cabinets, counters and paint. As the general contractor, Summit Restorations runs the job and keeps those trades working in the right order.
Licensed General Contractor, Summit County. Insured, and locally owned in Summit County.
Get an estimateFinished projects
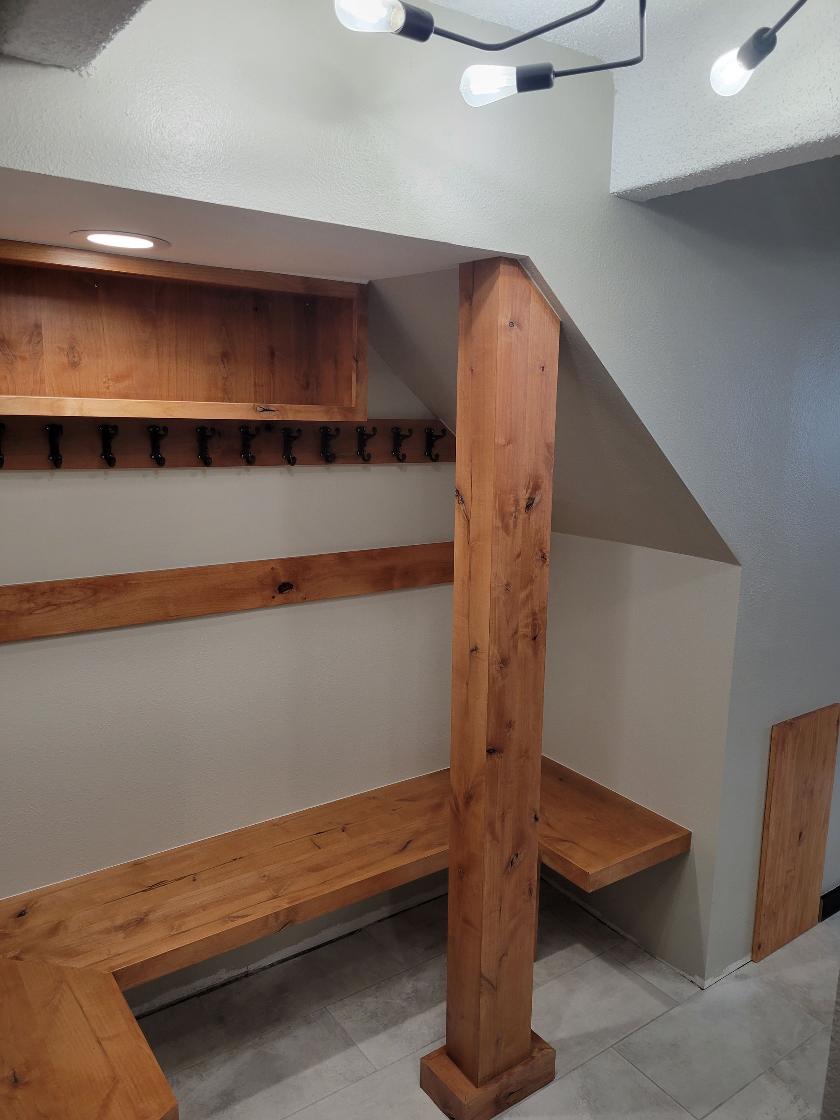
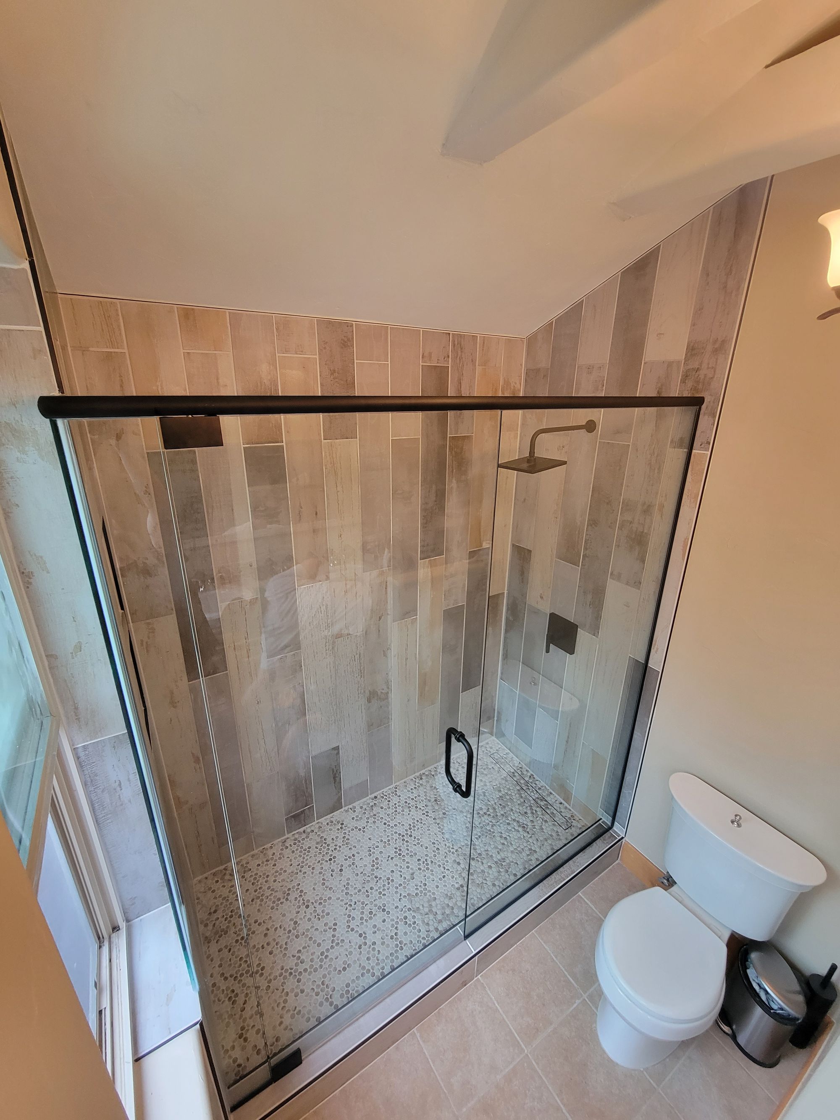
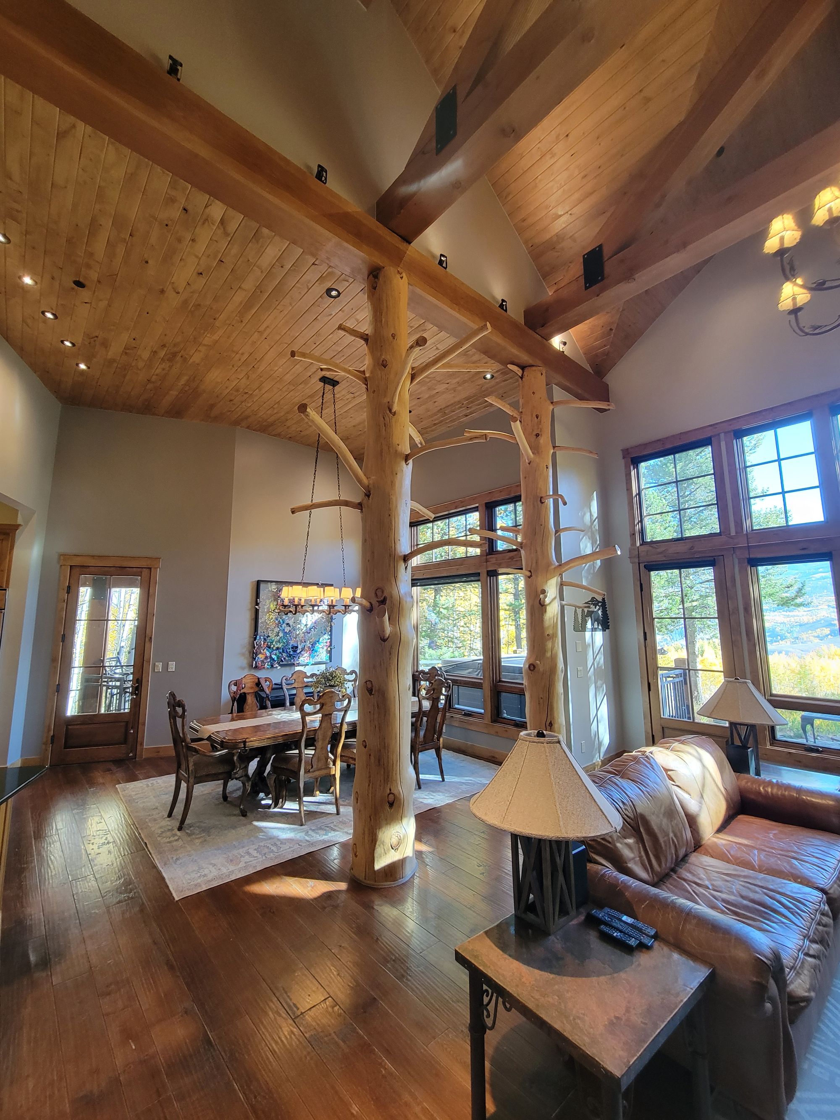
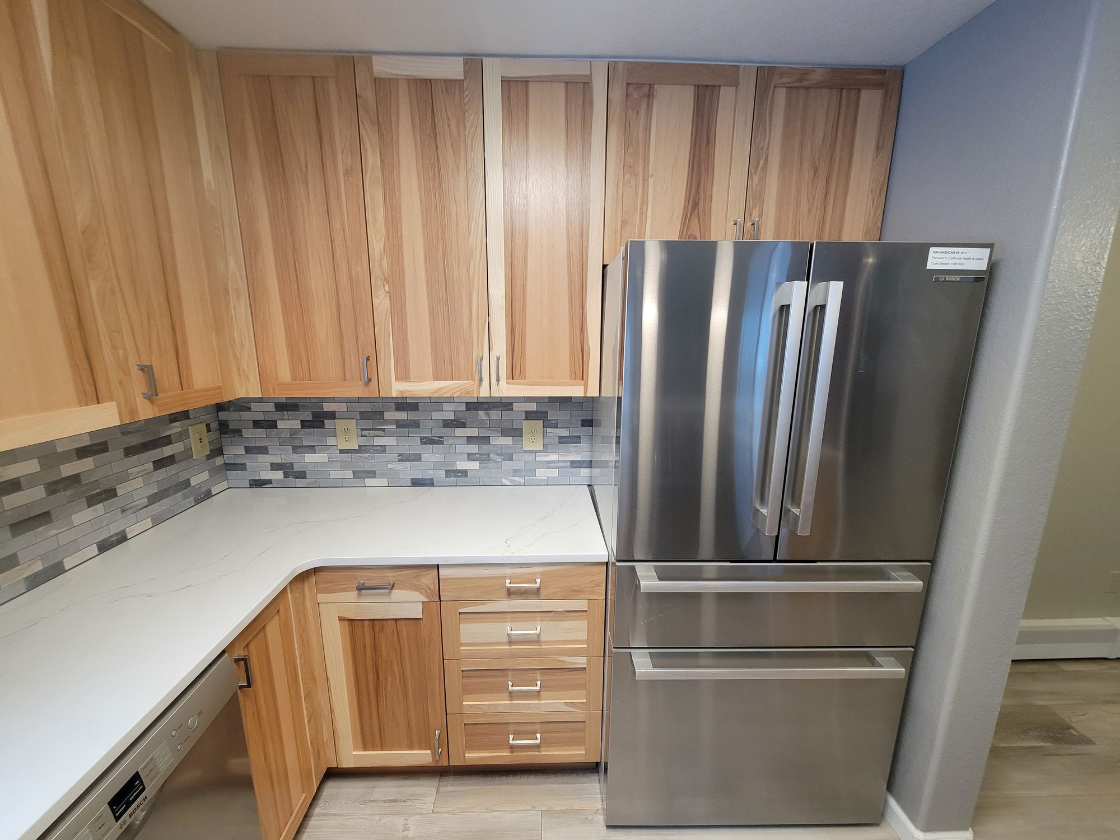

A clear process, start to finish
- Talk it through
- Walk the site
- Scope and estimate
- Selections and scheduling
Where we work
Summit County and the mountain towns next door.
Planning a project?
Tell us what you have in mind and where the home is. We will follow up to talk it through.