Gallery

Finished projects

Kitchens, bathrooms and interiors completed by Summit Restorations. Select a photo to see it larger.
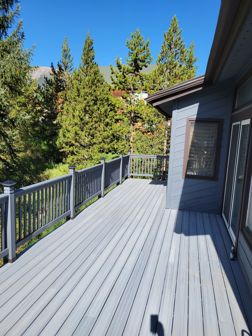
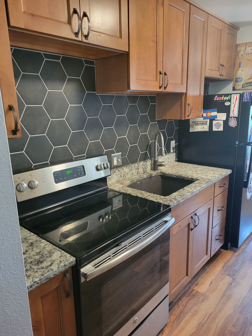
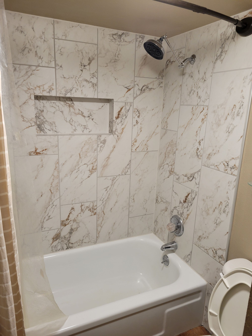
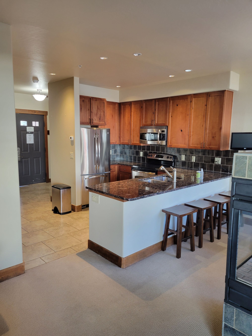
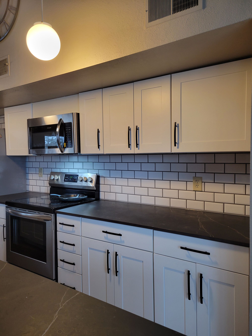
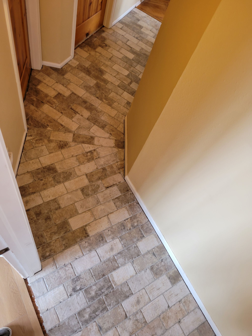
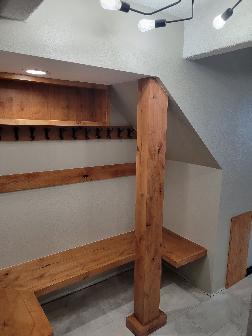
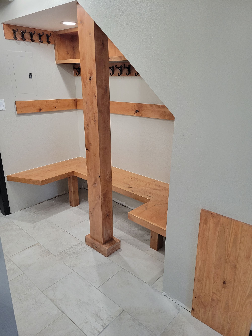
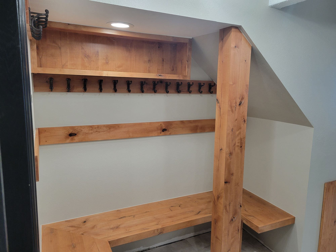
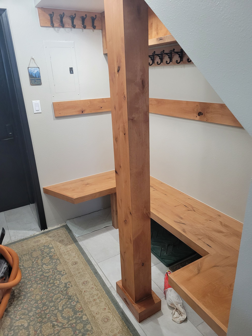
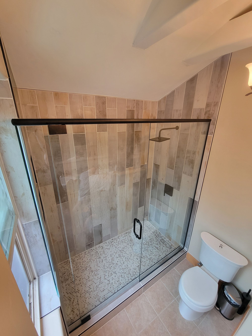
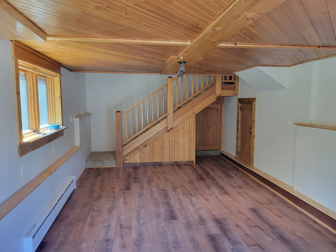
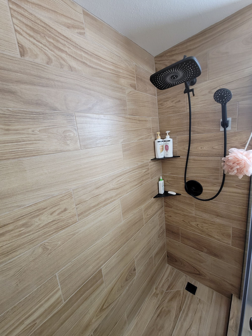
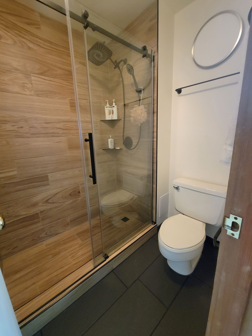
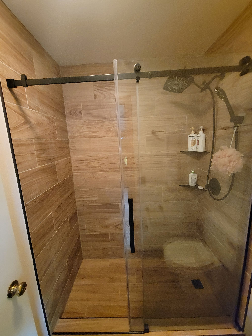
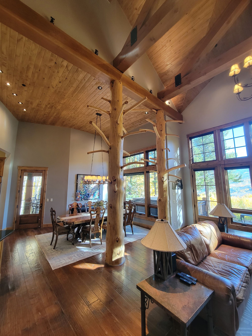
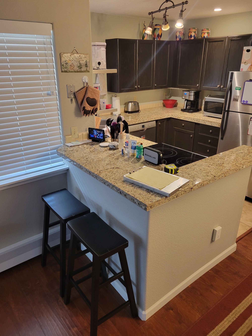
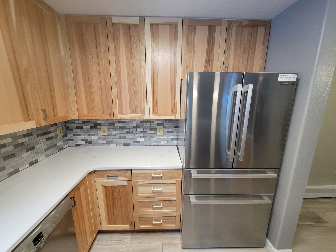
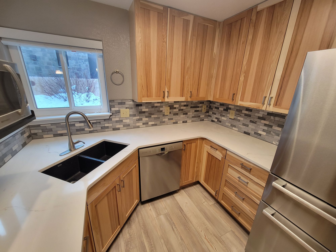
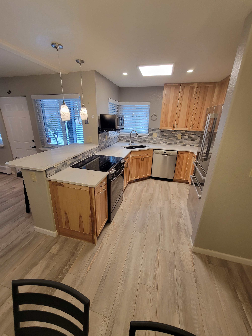
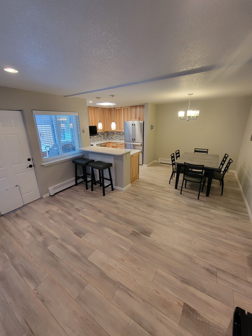
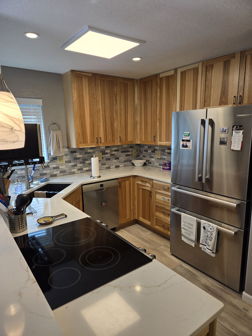
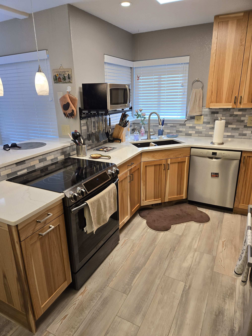
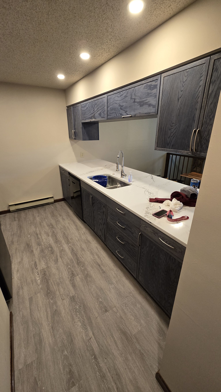
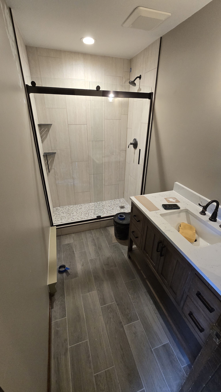
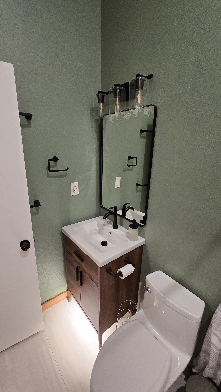
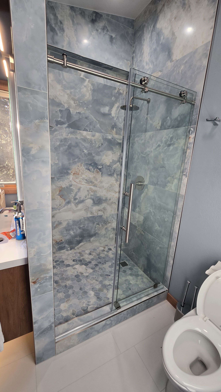
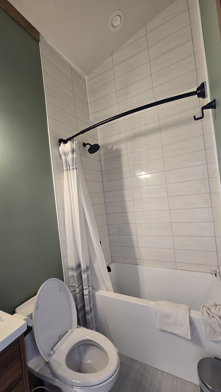
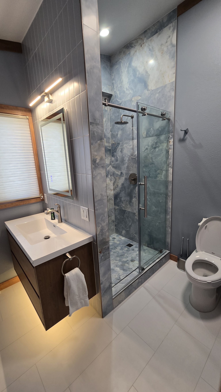
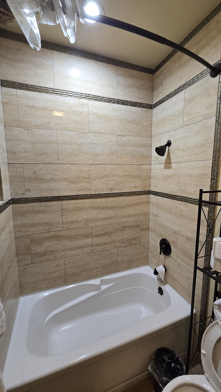
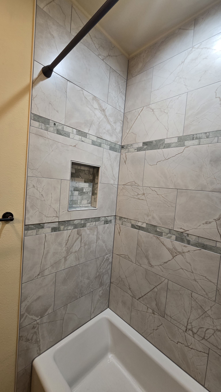
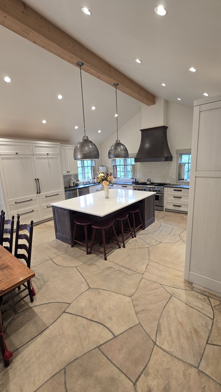
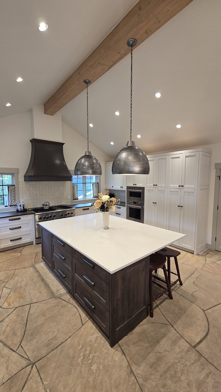
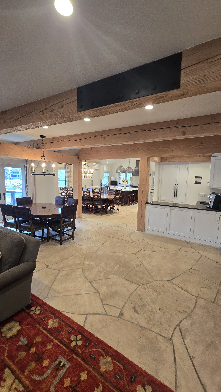
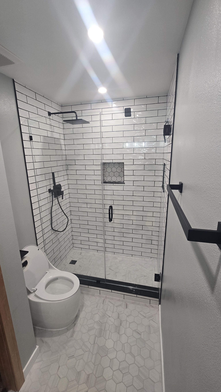
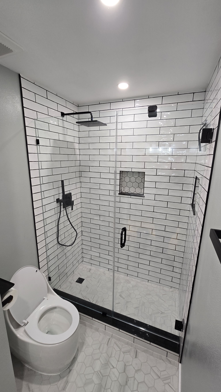
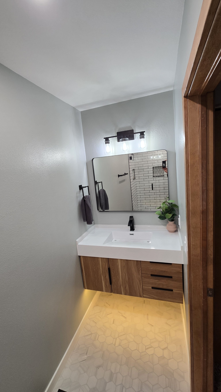
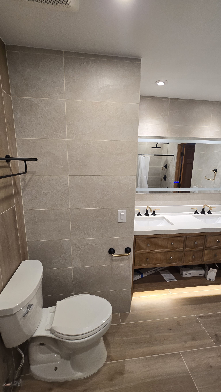
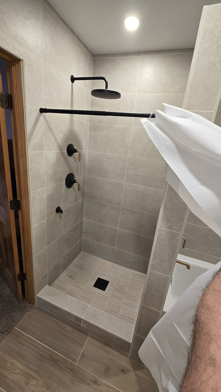
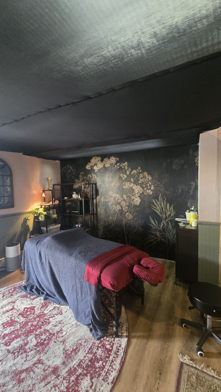
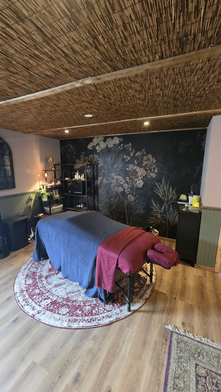
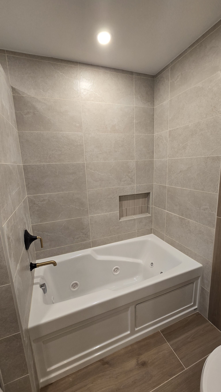
Finished deck with gray composite decking boards and black metal balusters, attached to a house with gray lap siding, surrounded by conifer trees under a clear blue sky.Finished kitchen showing dark hexagonal tile backsplash, medium-wood cabinets, granite countertop, undermount sink, stainless and black electric range, and wood-look flooring, with a refrigerator visible at the right edge.Completed tub-and-shower surround with large-format marble-look tile, a recessed niche, chrome showerhead and tub faucet, and a white tub.Finished kitchen with medium-toned wood cabinets, dark granite countertops, dark tile backsplash, stainless steel appliances, a peninsula with bar stools, and recessed lighting, with a front entry door visible in the background.Completed kitchen run showing white shaker cabinets, white subway tile backsplash with dark grout, dark countertops, a stainless steel range and over-the-range microwave, and a globe pendant light overhead.Hallway with completed diagonal brick-pattern tile flooring meeting a doorway, shot from above at an angle.Finished under-stair mudroom nook with a knotty-wood L-shaped bench, upper shelf with coat hooks, a wood-wrapped post, tile flooring, and a multi-bulb pendant light.Finished mudroom under a staircase with natural wood built-in benches, shelves, and wall-mounted coat hooks over large-format tile flooring.Close-up of the mudroom built-in showing a row of cast-iron coat hooks beneath a wood shelf with recessed lighting, flanked by a natural wood post and bench.Wide view of the mudroom showing the central wood post, corner bench, shelving with coat hooks, a partial exterior door, and tile floor with an area rug; personal items visible on the bench.Finished bathroom featuring a frameless glass-panel shower enclosure with vertically stacked stone-look wall tile, a mosaic pebble floor, dark hardware, rain shower head, and a toilet visible beside it.Empty living area with wood-plank laminate flooring, a wood-paneled staircase with wood railing, tongue-and-groove wood ceiling, and natural wood window and door trim.Interior of a finished walk-in shower with large-format wood-look tile on all walls, a black dual shower system (rain head and handheld), corner shelving, and a black square drain.Finished bathroom with a sliding glass shower door enclosing a wood-look tile shower, dark floor tile, toilet, and a round wall mirror visible at upper right.Finished walk-in shower with wood-look large-format tile on walls and floor, sliding frameless glass door with black hardware, built-in corner shelf, and handheld shower head.Open great room with vaulted wood-beam and tongue-and-groove ceiling, natural log post columns, hardwood floors, leather sofa, and a dining area visible in the background beside large multi-pane windows.Finished kitchen with dark upper and lower cabinets, granite peninsula countertop with two bar stools, hardwood flooring, and track lighting overhead.Finished kitchen corner showing light wood upper and lower cabinets, white countertop, mosaic tile backsplash, and a stainless steel French-door refrigerator.Finished kitchen with light wood cabinets, white countertop, mosaic tile backsplash, black undermount sink, stainless dishwasher, and a window above the sink.Wide-angle view of finished kitchen with peninsula island, pendant lights, light wood cabinets, mosaic tile backsplash, stainless appliances, and wood-look plank flooring.Open-plan view showing the kitchen peninsula with bar stools in the foreground and a dining table with chairs and a chandelier in the background, all on continuous wood-look plank flooring.Finished kitchen with light hickory cabinets, white stone countertops, a tile backsplash, stainless appliances including a French-door refrigerator and dishwasher, an electric cooktop on the island, and a skylight above.Finished kitchen viewed from the range side showing the stove, sink with window above, stainless dishwasher, tile backsplash, pendant lights, and light wood-look flooring.Finished kitchen run showing dark gray upper and lower cabinets, a white veined countertop with undermount sink and faucet, and wood-look plank flooring installed, with a few loose items left on the counter.Finished bathroom with a walk-in tile shower enclosed by a black-framed sliding glass door, large white wall tiles and pebble shower floor, wood-look tile flooring throughout, and a dark-cabinet vanity with white countertop.Finished bathroom vanity area with sage-green walls, a wood cabinet vanity with white basin sink, black matte fixtures, a vertical rectangular mirror, a three-bulb black light bar above, and a toilet partially visible to the right.Finished walk-in shower with a frameless sliding glass door, large-format blue-gray marble-look tile surround, hexagonal mosaic floor, and a toilet and vanity edge visible alongside.Finished tub-shower combo with white rectangular tile surround and a curved black shower rod with a white curtain, toilet in the foreground with the lid open, and the edge of a wood vanity visible on the left against a sage-green wall.Wide view of a finished bathroom showing a floating wood vanity with white sink and mirror on the left, a frameless glass-door shower with large-format blue-gray tile in the center, a toilet to the right, recessed ceiling lighting, and large-format white floor tile throughout.Wide view of a finished bathroom with sage-green walls showing a wood vanity with mirror and black fixtures on the left, a toilet and tub-shower combo with white rectangular tile surround on the right, and wood-look floor tile throughout.Finished tub-shower surround tiled in large-format beige travertine-look tile with a decorative mosaic border strip, an oil-rubbed bronze showerhead and valve, and a white soaking tub.Finished tub/shower surround with large marble-look tiles, a horizontal mosaic border strip, and a recessed mosaic-tiled niche, bathtub visible at the bottom.Finished open kitchen with vaulted ceiling, exposed wood beam, white shaker cabinets, dark island with white countertop, custom range hood, pendant lights, and large-format flagstone tile floor.Finished kitchen viewed from the island end showing the dark island with white countertop, custom range hood, white upper and lower cabinets, pendant lights, and flagstone tile floor.Finished open-plan living, dining, and kitchen area with exposed wood post-and-beam structure, large-format flagstone tile floor, dining table with chairs, and kitchen visible in the background.Finished bathroom with a frameless glass shower enclosure, white subway tile with dark grout on shower walls, a built-in niche, black fixtures, hexagon floor tile, and a toilet visible.Finished bathroom showing the same white subway tile shower with black grout and black hardware from a slightly wider angle, with hexagon floor tile and toilet visible.Finished bathroom vanity area with a floating wood-toned cabinet, white sink, rectangular mirror, wall sconce lighting, and hexagon tile floor with under-cabinet accent lighting.Finished jetted soaking tub set into a large-format tile surround with a recessed niche and matte-black tub filler, recessed lighting above.Finished bathroom with large-format tile walls, wood-look tile floor, toilet, and double-sink vanity with wood-tone base and large frameless mirror; no people or debris visible.Finished walk-in shower with large-format gray wall tile, matte black rain head and control valve, black square drain, and wood-look tile floor, with a white curtain partially in frame at right.Finished basement bar area with a reclaimed wood plank accent wall, dark bar counter, two barstools with cowhide-print upholstery, pendant lighting, and dark LVP flooring.Finished room with dark navy-painted ceiling, a botanical mural wallpaper accent wall, wood flooring, a massage table with blue drape, warm lamp lighting, and a patterned area rug.Finished interior room with a thatched bamboo ceiling, dark floral mural accent wall, painted green walls, and hardwood-style plank flooring, furnished as a massage or spa treatment room with a draped table and round area rug.
Want to see work in progress? The process page shows jobs mid-build.

Planning a project?

Tell us what you have in mind and where the home is. We will follow up to talk it through.

Get an estimate