Countertops

Countertop installation in Summit County

Counters are measured after cabinets are set and level. Getting that sequence right is what makes seams tight and overhangs even.

What's included

Scope of work

  • Kitchen countertops
  • Bathroom vanity tops
  • Islands and bar tops
  • Quartz, granite and other stone
  • Undermount sinks
  • Backsplashes to finish the wall
Get an estimate

Cabinets first

Templates are made from installed, level cabinets. Rushing that step is where gaps and uneven seams come from.

Lead times

Slabs and fabrication take time to reach the mountains. Choosing early keeps the kitchen from sitting unfinished.

Our work

Countertops projects

See the full gallery
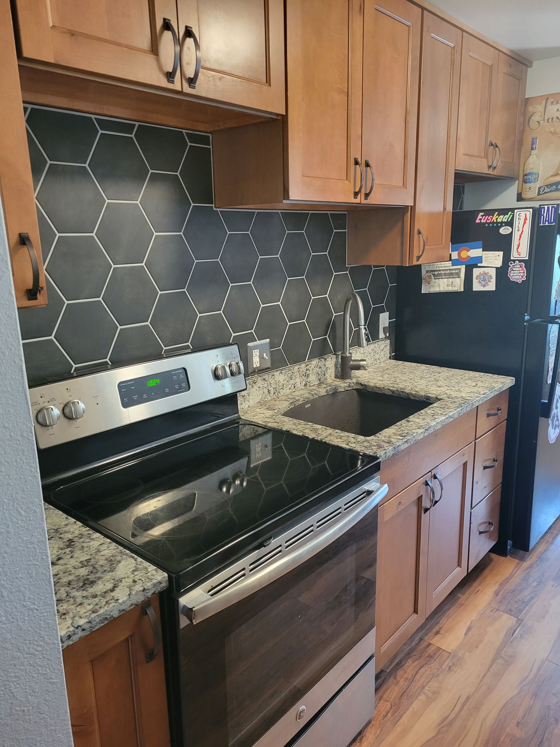
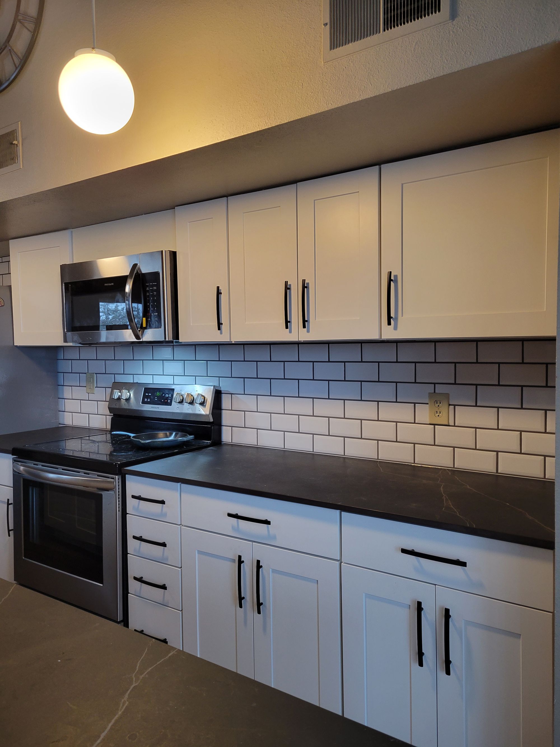
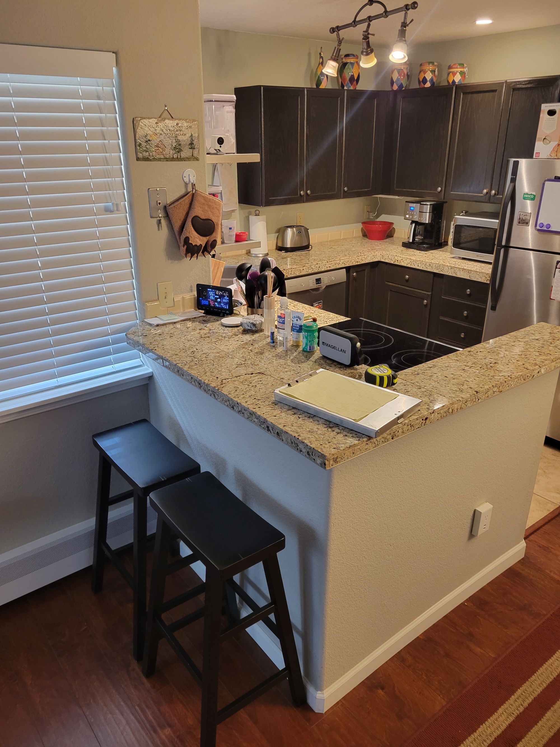
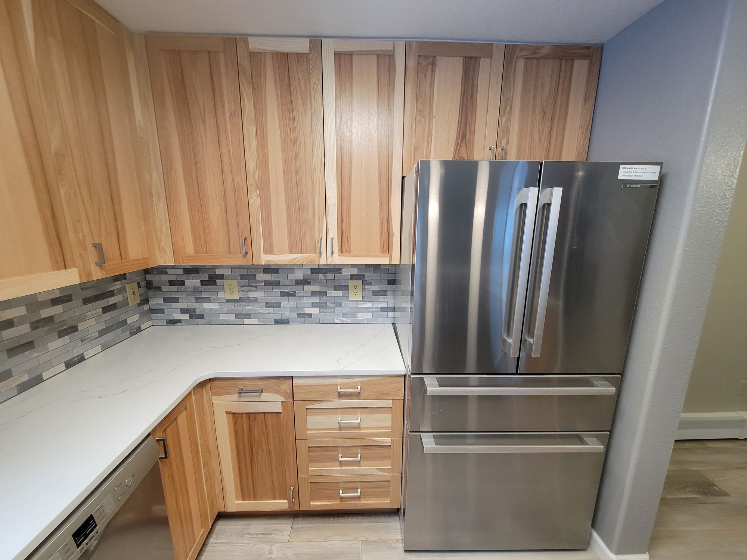
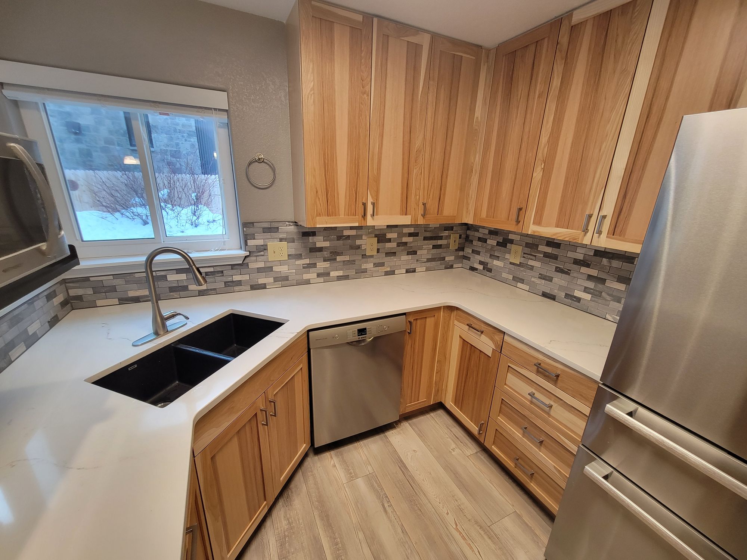
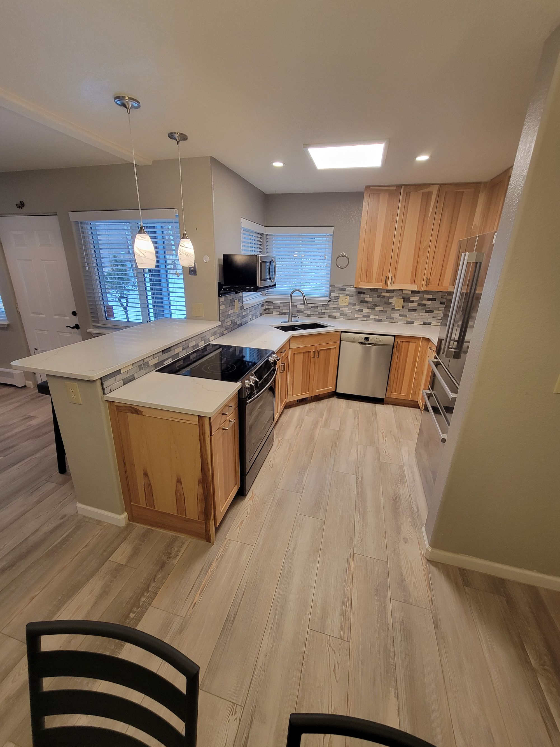
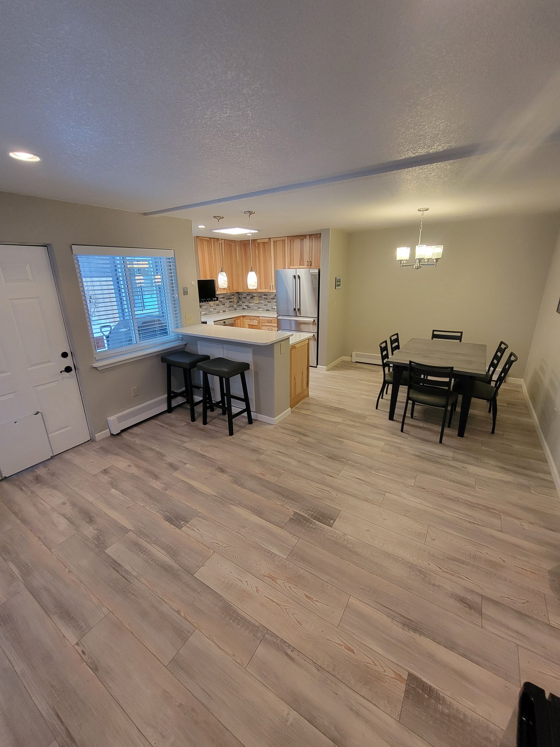
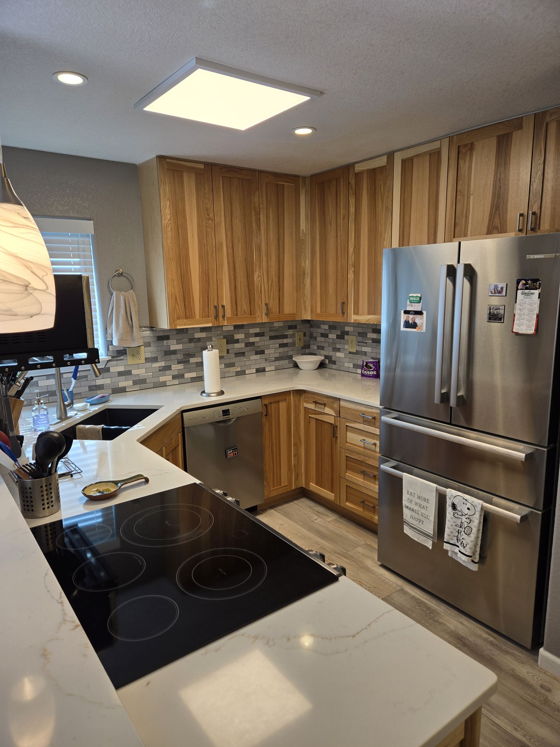
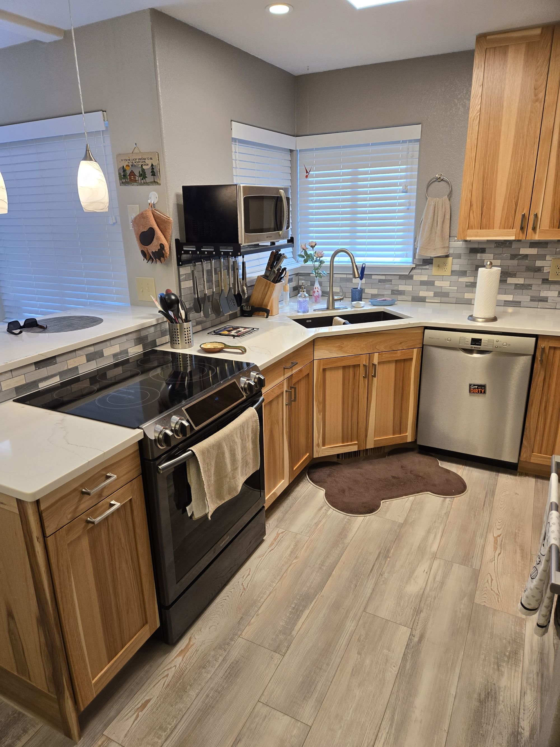
Finished kitchen showing dark hexagonal tile backsplash, medium-wood cabinets, granite countertop, undermount sink, stainless and black electric range, and wood-look flooring, with a refrigerator visible at the right edge.Completed kitchen run showing white shaker cabinets, white subway tile backsplash with dark grout, dark countertops, a stainless steel range and over-the-range microwave, and a globe pendant light overhead.Finished kitchen with dark upper and lower cabinets, granite peninsula countertop with two bar stools, hardwood flooring, and track lighting overhead.Finished kitchen corner showing light wood upper and lower cabinets, white countertop, mosaic tile backsplash, and a stainless steel French-door refrigerator.Finished kitchen with light wood cabinets, white countertop, mosaic tile backsplash, black undermount sink, stainless dishwasher, and a window above the sink.Wide-angle view of finished kitchen with peninsula island, pendant lights, light wood cabinets, mosaic tile backsplash, stainless appliances, and wood-look plank flooring.Open-plan view showing the kitchen peninsula with bar stools in the foreground and a dining table with chairs and a chandelier in the background, all on continuous wood-look plank flooring.Finished kitchen with light hickory cabinets, white stone countertops, a tile backsplash, stainless appliances including a French-door refrigerator and dishwasher, an electric cooktop on the island, and a skylight above.Finished kitchen viewed from the range side showing the stove, sink with window above, stainless dishwasher, tile backsplash, pendant lights, and light wood-look flooring.

Planning a project?

Tell us what you have in mind and where the home is. We will follow up to talk it through.

Get an estimate